

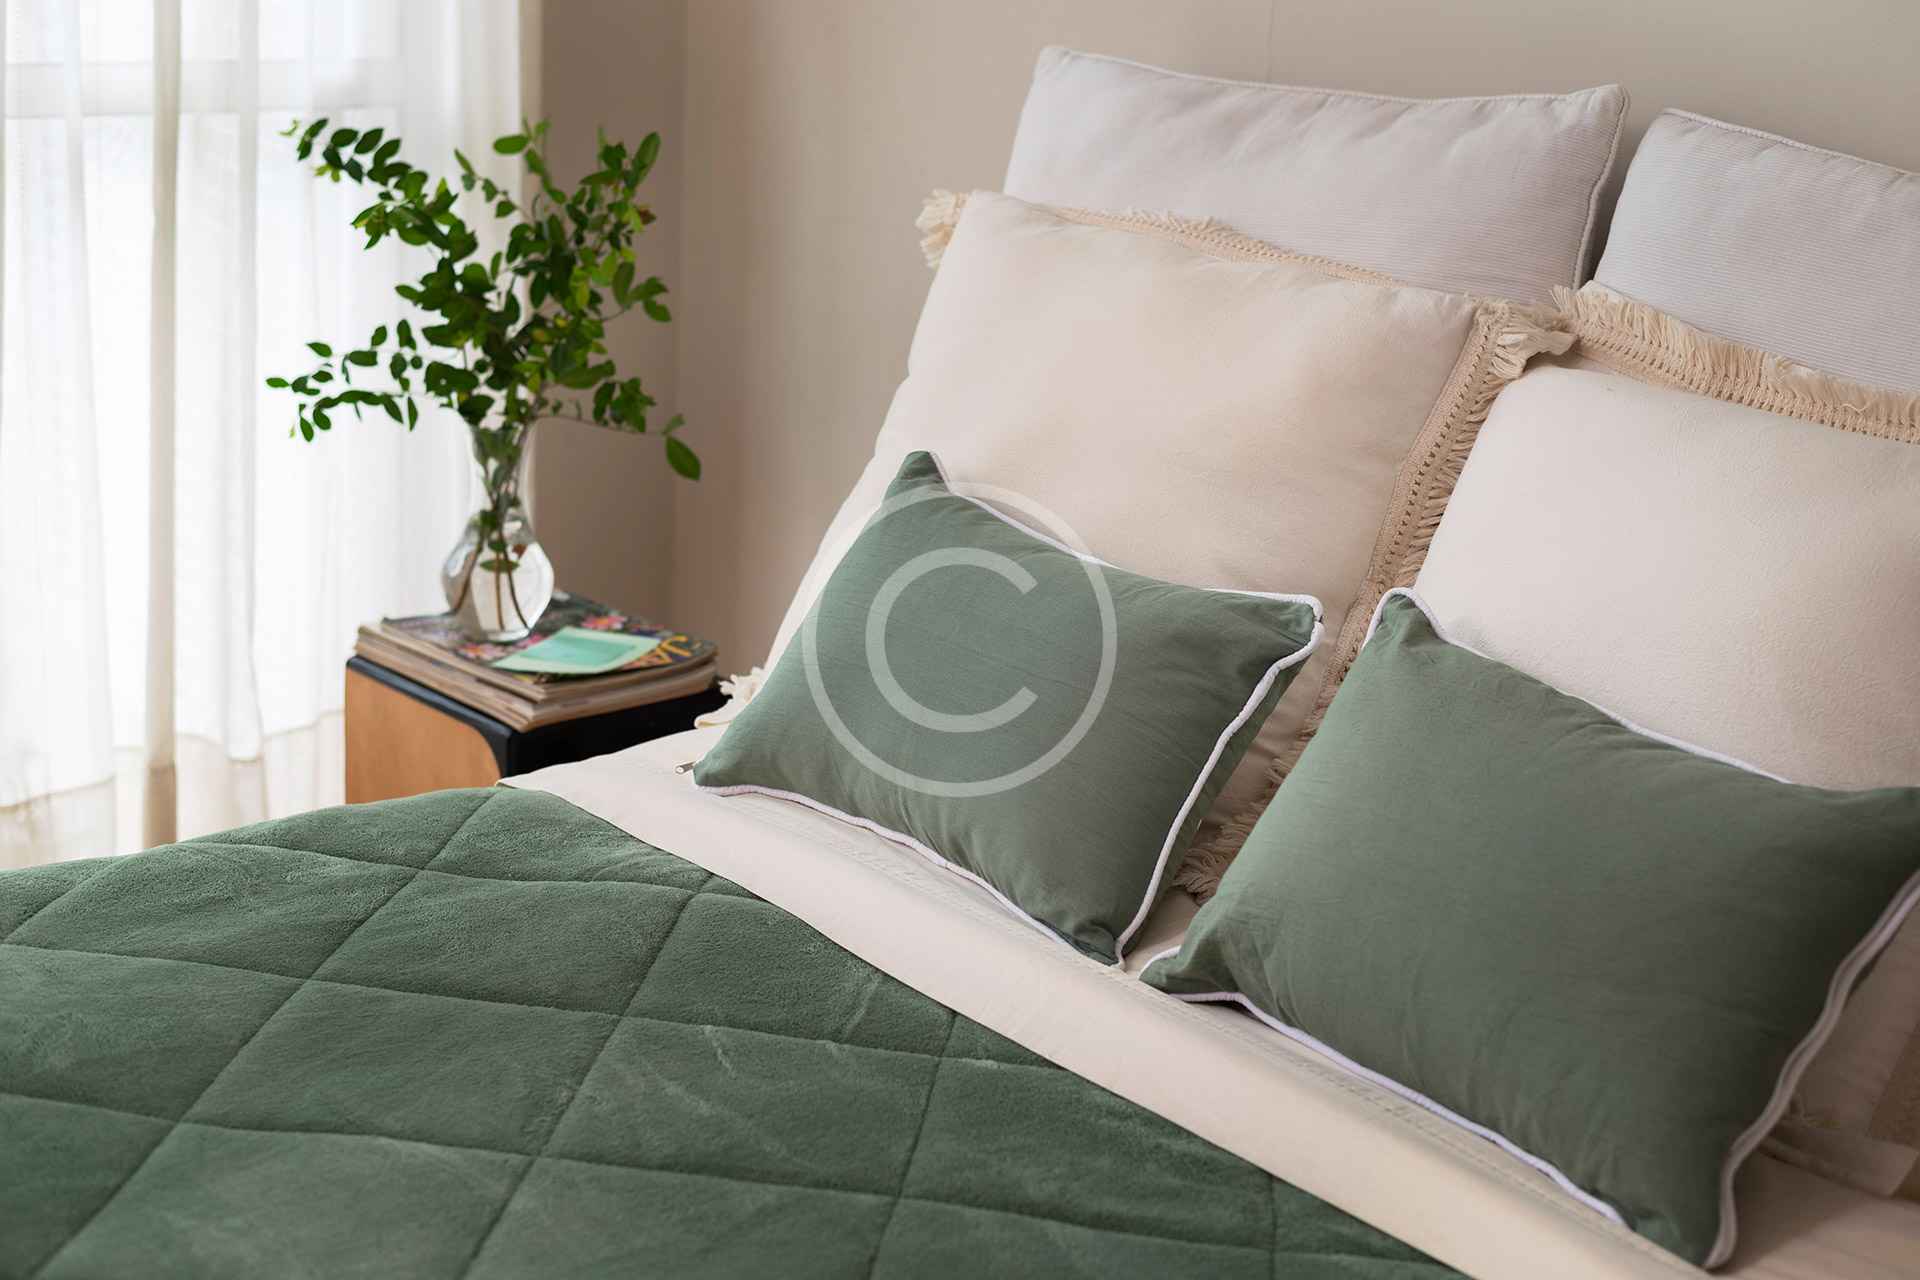
A bedroom has to support sleep, dressing, storage, and the first and last routines of the day. Custom bedroom storage can use the room’s actual measurements to place those functions where they are comfortable to reach and easy to keep organized.
The design should begin with the people who use the room, not a standard cabinet arrangement. Bed size, walking paths, doors, windows, outlets, lighting controls, ceiling conditions, and existing furniture all affect what will fit and how the space will feel.
Plan around movement and daily habits
Start by measuring the full room and noting every feature that limits placement. Allow for doors and drawers to open without colliding with the bed or another cabinet. Think about occupied space as well: a walkway that appears adequate on a drawing may feel tight once someone is standing at an open wardrobe.
Daily habits help set priorities. Someone who hangs most clothing needs a different interior arrangement from someone who uses shelves and drawers. Shared rooms may benefit from clearly divided storage. Frequently used items should sit within comfortable reach, while occasional belongings can use higher or less immediate areas when that is suitable for the user.
Coordinate the bed area and storage
A custom plan may include fitted wardrobes, bedside cabinets, a headboard with integrated storage, or cabinetry that frames the bed. Those elements should relate to one another without crowding the sleeping area. Check access to outlets, switches, reading lights, windows, and heating or cooling components before fixing dimensions.
Integrated storage can make use of an awkward wall, but every compartment needs a purpose. Open shelves keep selected items visible; drawers conceal smaller belongings; hanging sections need the right height for the clothing stored there. The balance depends on the room and household rather than a universal formula.
Details worth deciding early
- Which side of the bed each person uses and what each needs nearby.
- How wardrobe doors and drawers affect circulation when open.
- Where charging cables, lamps, and switches will be accessed.
- Which materials and finishes suit the expected cleaning and wear.
- Whether future changes in bed size or room use should be considered.
Choose construction and safety details for the room
Door style, hardware, interior fittings, and finish should be reviewed through samples and current product information. Smooth operation matters in a quiet room, but any hinge, runner, or accessory must suit the cabinet construction, dimensions, and intended load. Care requirements should also fit the household’s routine.
Tall freestanding storage can tip if it is climbed on or pulled forward. Discuss appropriate anchoring for the furniture, wall construction, and installation conditions, especially in rooms used by children. Fitted cabinetry and wall-mounted elements also require suitable support and installer guidance.
A measured path from needs to design
- List the clothing, bedding, devices, and personal items the room must hold.
- Measure the room and record openings, controls, outlets, and fixed features.
- Review circulation with the bed, doors, and drawers shown in use.
- Select the storage mix, materials, hardware, and lighting access.
- Confirm the final details against product specifications and site conditions.
Bedroom cabinetry can also be coordinated with a broader custom design plan or other interior and remodeling services. To discuss measurements and storage priorities for your room, request a consultation.