

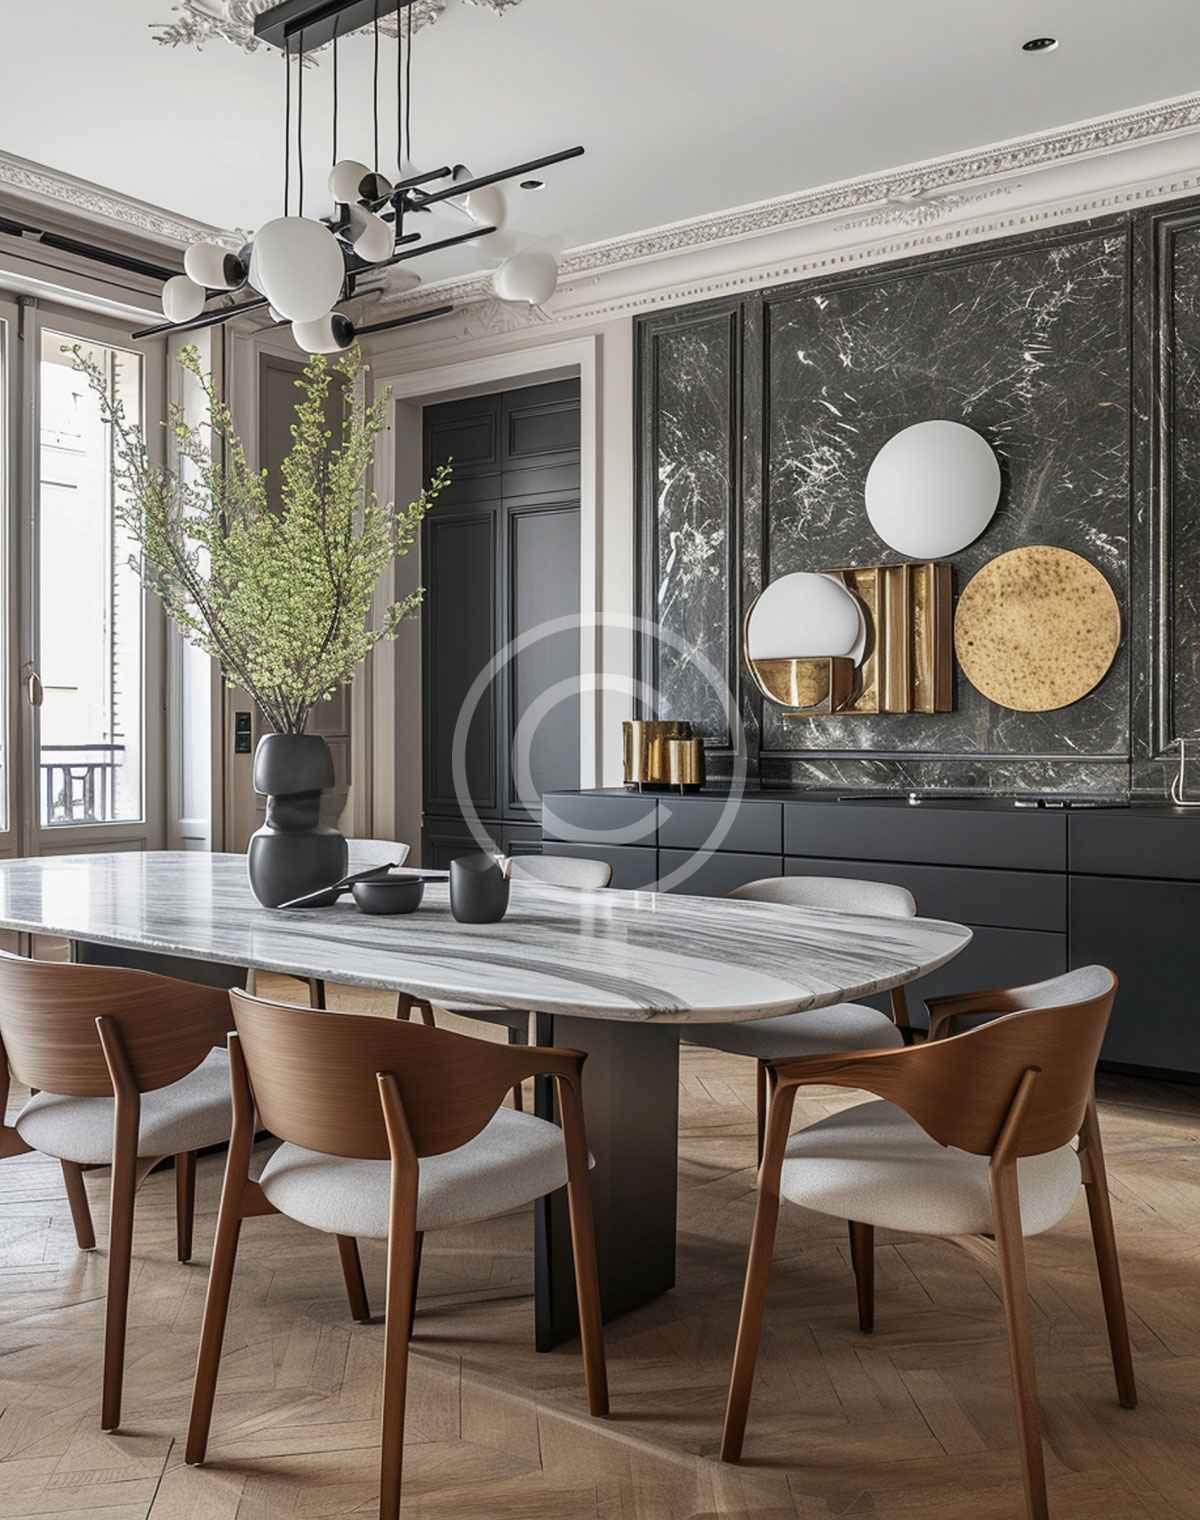
A kitchen can look finished and still feel awkward if its layout does not match the household. The distance between storage, preparation, cooking, cleanup, and seating affects ordinary tasks every day.
Kitchen layout design starts with those routines. Measurements, appliance specifications, door swings, traffic paths, and the needs of each user shape a plan that belongs in the actual room, rather than one copied from a photograph.
Plan the work before choosing the finishes
Cabinet color and countertop pattern matter, but they cannot correct a poorly placed appliance or a blocked walkway. Early planning should identify who uses the kitchen, how many people may cook at once, where groceries enter, and whether the room also supports dining, homework, or conversation.
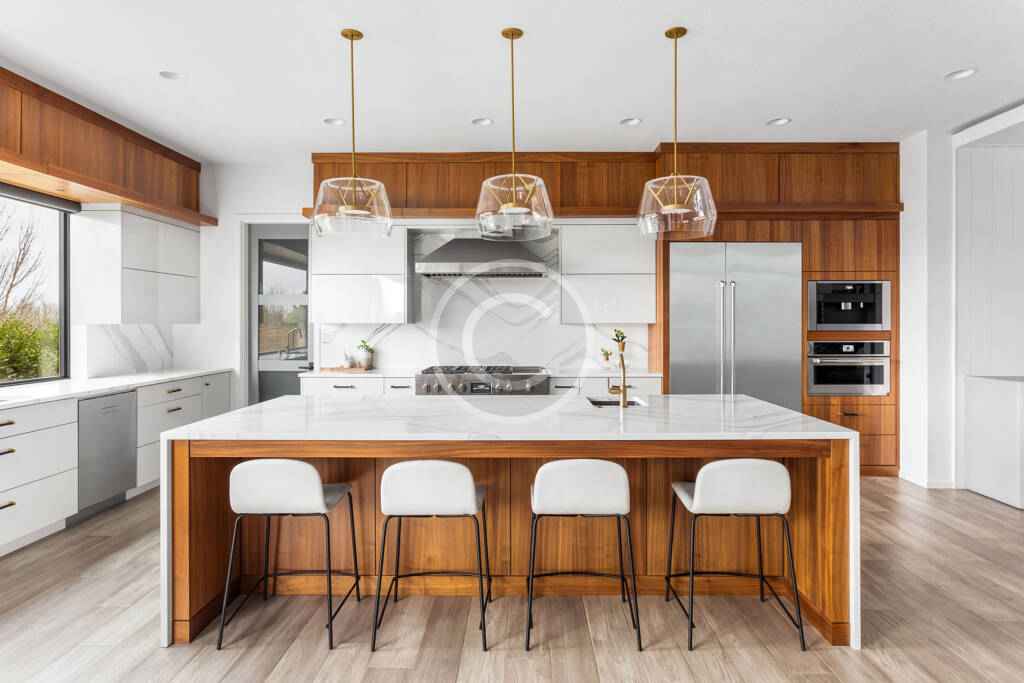
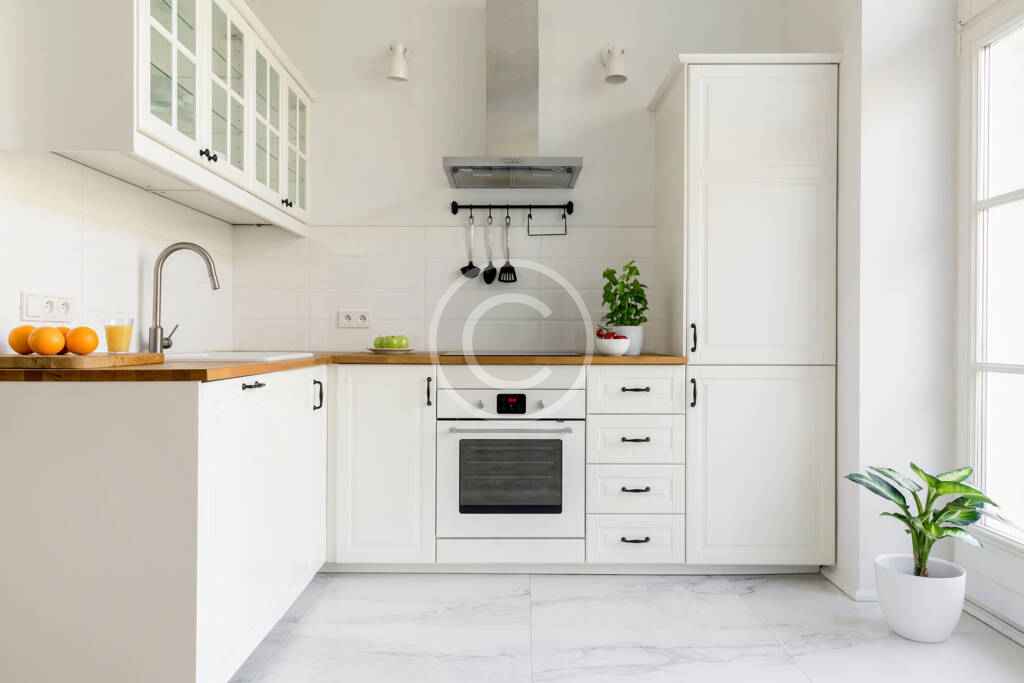
These details help define useful work zones. Food storage should connect logically with unpacking and preparation. The sink, cooking area, and cleanup zone need suitable landing space, while frequently used dishes and tools should be stored near the tasks they support. The goal is not to force every kitchen into one formula. It is to reduce unnecessary crossing and make common movements feel natural.
Choose a layout family that fits the room
Single-wall, galley, L-shaped, and U-shaped plans each solve different spatial problems. An island or peninsula can add preparation space, storage, or seating, but only when the surrounding clearances allow doors, drawers, appliances, and people to move without conflict.
A compact room may benefit from an efficient galley or a carefully organized single wall. A wider room may support an island, although its size and position should follow measured circulation needs. Openings to nearby rooms, structural conditions, and applicable local requirements can affect what is practical.
Check appliance, storage, and lighting details together
Appliances should be selected or specified early enough to coordinate cabinet openings, utility locations, ventilation needs, and door clearances. A refrigerator door that meets a wall or a dishwasher that blocks a main path can create friction even when each item fits on the plan.
Storage planning should account for what the household owns and where it is used. Deep drawers, upper cabinets, pantry storage, and corner solutions all require different reach and access considerations. Task lighting also belongs in the layout discussion because preparation and cleanup surfaces need usable light, not just general illumination from the ceiling.
Review the plan with a practical checklist
- Map the household’s usual cooking, cleanup, dining, and entry routes.
- Confirm room measurements and the specifications of appliances and fixtures.
- Open every planned door and drawer on the drawing to look for interference.
- Check landing space near the refrigerator, sink, cooking area, and ovens.
- Consider reach, seating clearance, task lighting, and access for each regular user.
- Review the plan against installer guidance and applicable local requirements.
Connect the layout to the full remodel
A layout decision affects cabinetry, counters, flooring transitions, lighting, and utilities. Explore kitchen remodeling for the broader project context, or see how custom design and material selection fit into the planning process.
To discuss your routines, measurements, and priorities, request a consultation with Spazio Kitchens & Baths.