

About Spazio Kitchens & Baths
Spazio Kitchens & Baths helps homeowners plan kitchens, bathrooms, flooring, cabinetry, and interior improvements around the way each room is actually used. The goal is to connect design choices with daily routines, measured conditions, and the work required to carry the plan through.
A useful remodel is more than a collection of attractive finishes. Layout, storage, fixtures, lighting, surfaces, hardware, access, and installation details need to support one another. Clear decisions early in the process help reduce avoidable conflicts later.
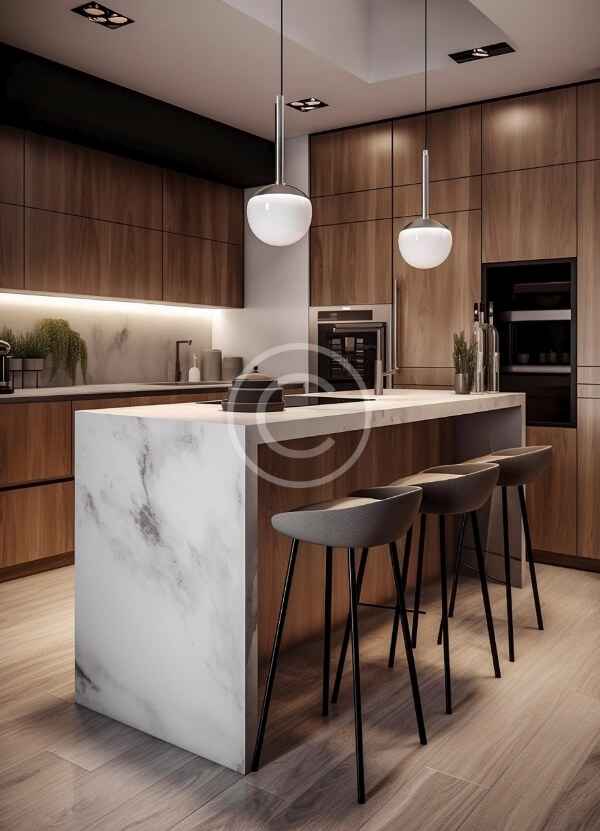
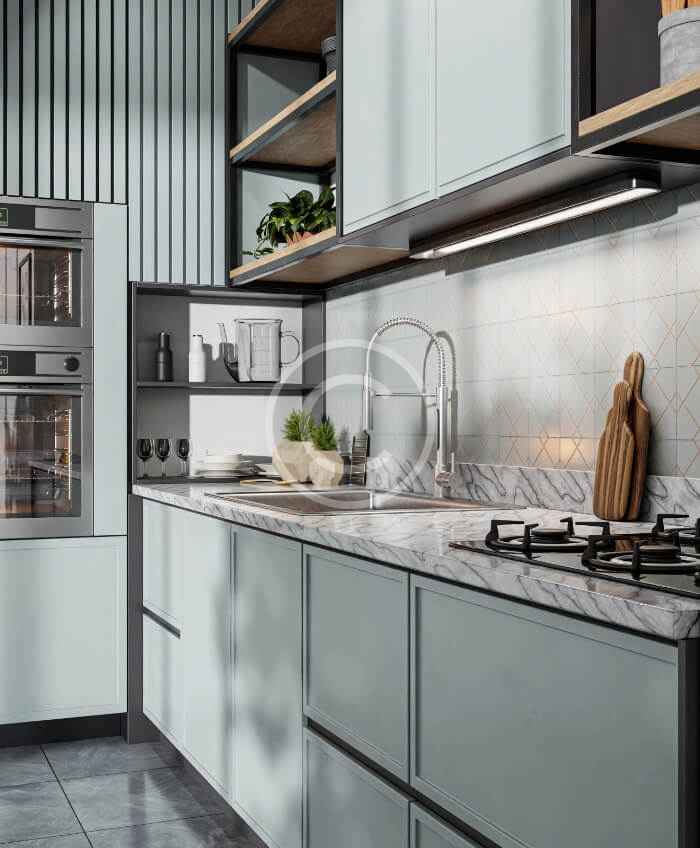
How we approach a remodeling project
The process begins by identifying what works, what does not, and what the household needs from the finished room. Measurements, doors, windows, utilities, appliances, traffic paths, storage needs, and existing conditions establish the practical limits of the design.
- Understand the room: document dimensions, fixed features, current problems, and everyday routines.
- Compare layout options: review movement, work zones, door and appliance conflicts, landing areas, seating, and storage access.
- Coordinate selections: check cabinetry, counters, flooring, fixtures, lighting, and hardware together rather than in isolation.
- Confirm product information: use current specifications, samples, installation instructions, and care guidance for the exact products selected.
- Define the scope: record approved decisions, responsibilities, and connected changes before dependent work begins.
Design services connected to the whole room
Different projects need different levels of planning. Custom kitchen and bath design connects household priorities with the complete room. Kitchen layout design focuses on work zones, circulation, storage, and appliance relationships. Material planning compares suitability, care, moisture exposure, finish, and installation requirements.
Projects centered on the kitchen can also be reviewed within the broader kitchen remodeling process. The best path depends on the room, the condition of existing elements, the desired changes, and the products being considered.
What to review before approving the plan
A design review should show how the proposed changes affect neighboring cabinets, appliances, counters, flooring transitions, fixtures, and utilities. Ask which details are fixed, which selections remain open, and what information is still needed before ordering or fabrication. If a product changes, revisit every dependent measurement or connection instead of treating the substitution as an isolated choice.
Care and maintenance also belong in the decision. A surface that looks appropriate may not suit the room’s moisture, heat, cleaning routine, or expected traffic. Reviewing those conditions before installation supports a more realistic long-term choice.
Start with a measured conversation
Before choosing a final layout or material palette, collect the questions that matter most to your household. Think about storage, cleaning, cooking, accessibility, lighting, entertaining, and how the room should adapt over time.
To discuss your goals, existing space, and planning priorities, request a consultation with Spazio Kitchens & Baths.