

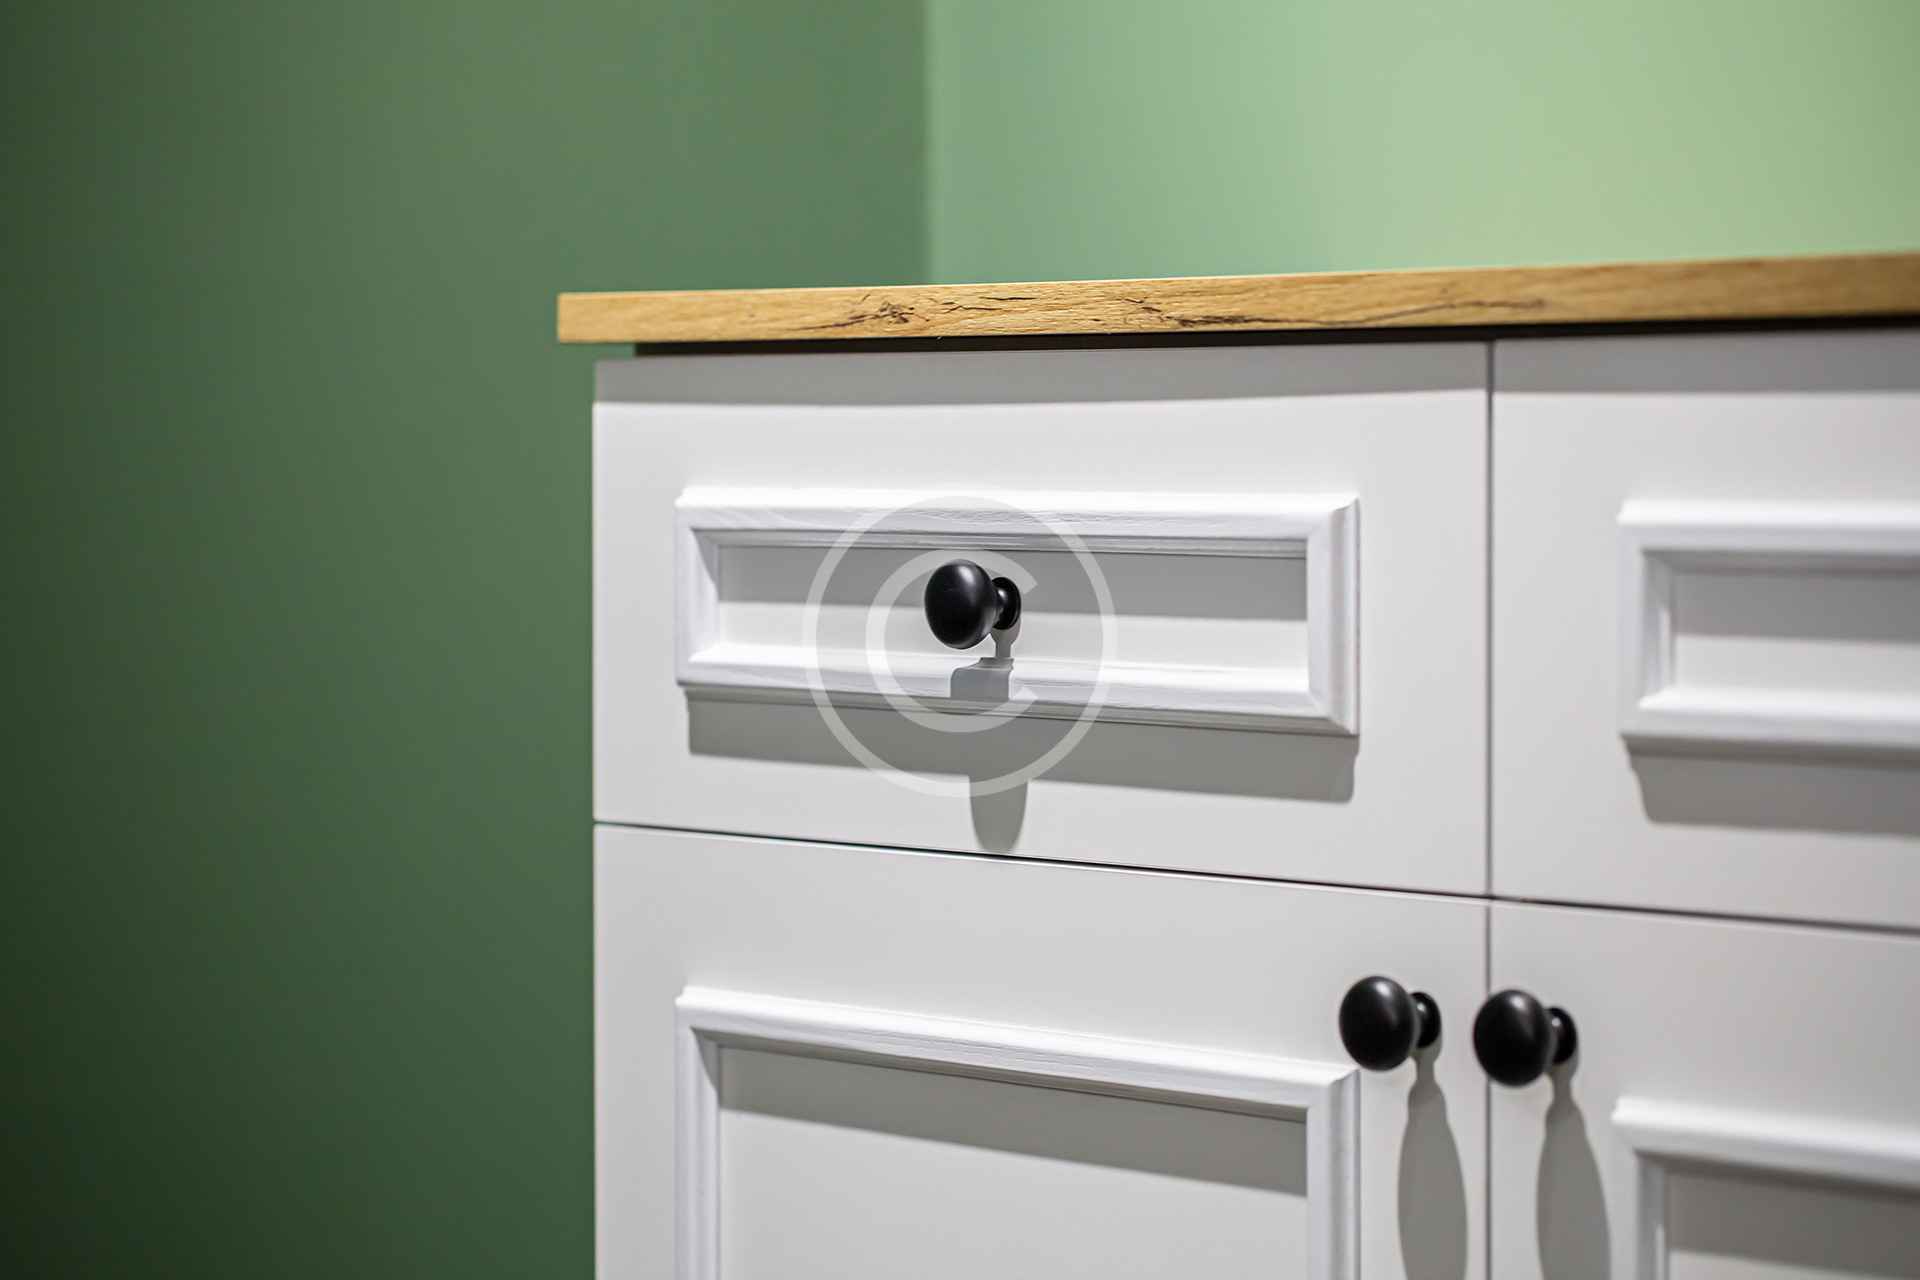
Swing-door cabinets use conventional doors that open from side-mounted hinges. The familiar format can provide direct access and suit many cabinet styles, but every door needs room to travel.
Good planning coordinates that movement with walls, appliances, counters, nearby cabinets, handles, and people using the room. Measurements and the exact cabinet application determine whether swing-door cabinets are the practical choice.
Start with the door swing
A cabinet opening on a drawing does not show the full space the door will occupy. A wide door may meet an adjacent wall, project into a walkway, or compete with an appliance door. Two corner doors can also interfere when opened together.
The review should follow ordinary use. Consider where someone stands while reaching into the cabinet, whether another person can pass, and which nearby doors or drawers may be open at the same time. Opening direction and handle position can improve access, but only after the surrounding conditions are measured.
Match the hinge to the cabinet and door
Hinges are selected for an application, not only for appearance. Door material and thickness, cabinet construction, and the required opening action all affect the choice. Face-frame and frameless cabinets may call for different mounting arrangements, so the hardware should be specified with the cabinet details in hand.
Adjustment is another practical consideration. Suitable hinge systems may allow side, depth, and height adjustments that help align doors during installation. Final selection and installation should follow the hardware manufacturer’s instructions and the cabinet maker’s specifications.
Coordinate handles and internal storage
Handles and knobs should provide a comfortable grip without striking a wall, neighboring front, or appliance. Their location also affects leverage and reach. Testing a sample can reveal whether the size and shape feel comfortable for the people who will use the cabinets most.
The space behind the door deserves equal attention. Shelves, pull-outs, and organizers should match the items stored there and remain accessible when the door is open. A pull-out component may need a wider opening angle or more clearance than a fixed shelf, so the interior plan should be reviewed before hinge and door choices are finalized.
Consider alternatives in tight locations
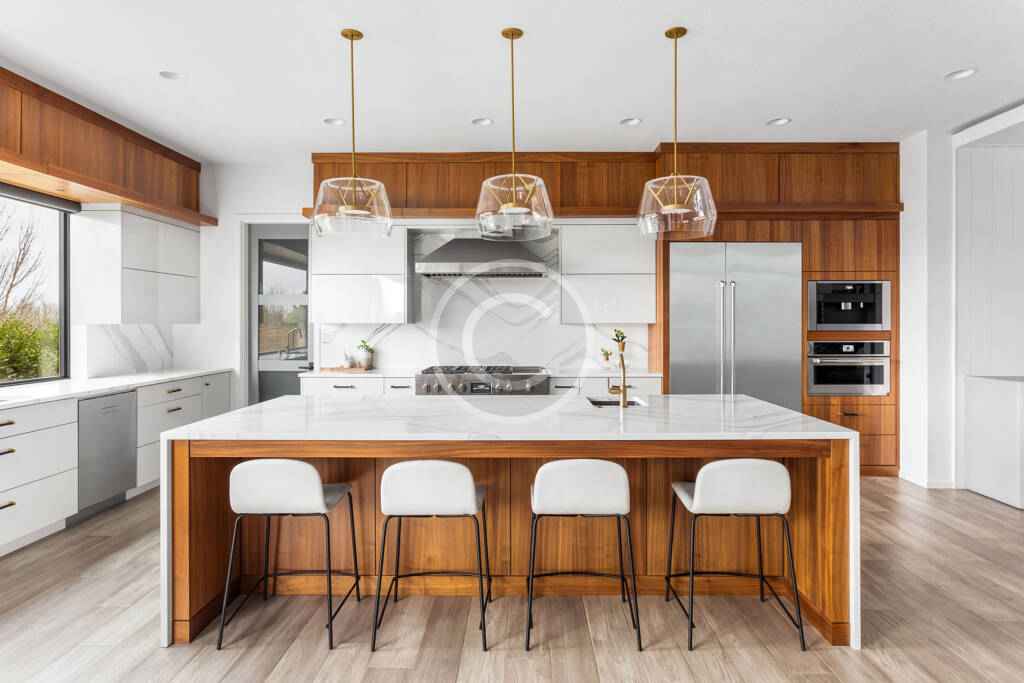
A side-hinged door does not fit every opening. In a narrow passage, a difficult corner, or an area beside a large appliance, a drawer-based solution, narrower paired doors, open storage, or another cabinet configuration may use the available space more effectively. The better option depends on what will be stored, how often it is used, and the surrounding clearances.
These choices should be made as part of the room plan rather than treated as isolated hardware decisions. Changes to door width or cabinet type can affect symmetry, storage capacity, and access to nearby work surfaces.
Review each cabinet before ordering
- Confirm the cabinet dimensions, construction, and intended contents.
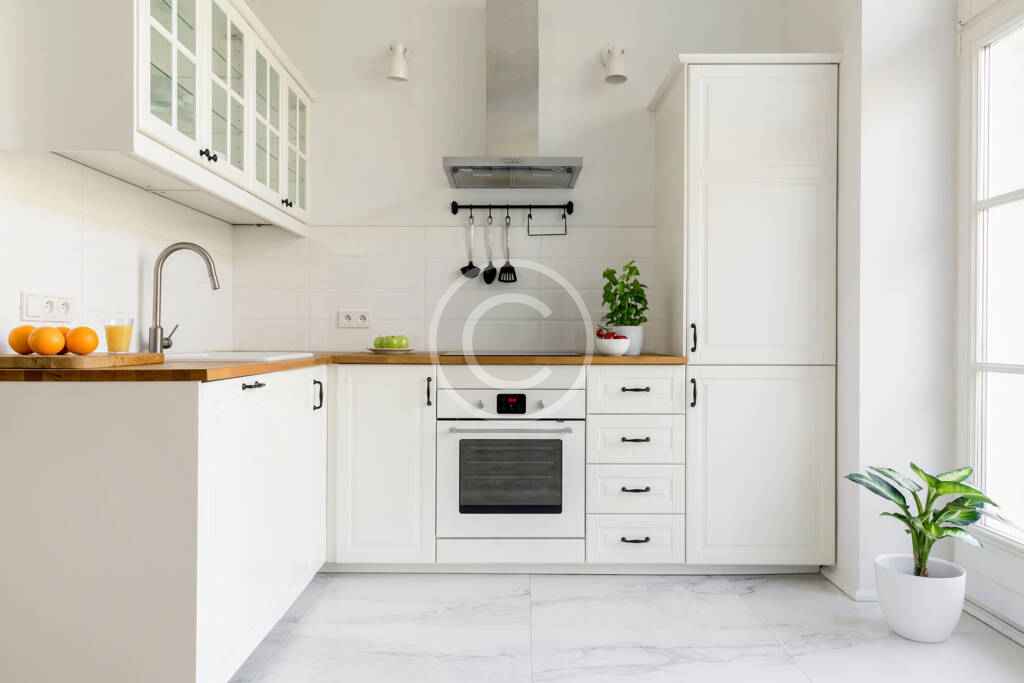
- Draw the full door swing and note adjacent walls, corners, and appliance handles.
- Check whether nearby doors and drawers can operate at the same time.
- Match hinge specifications to the door material, thickness, and application.
- Test the handle or knob for grip, reach, and possible interference.
- Verify that interior pull-outs can clear the open door and hinge.
Plan cabinets with the complete room in view
Cabinet function depends on layout. Review kitchen layout design to see how traffic, work zones, and appliances influence door placement, or explore custom design for a coordinated approach.
To review measurements and cabinet priorities for your space, schedule a consultation with Spazio Kitchens & Baths.