

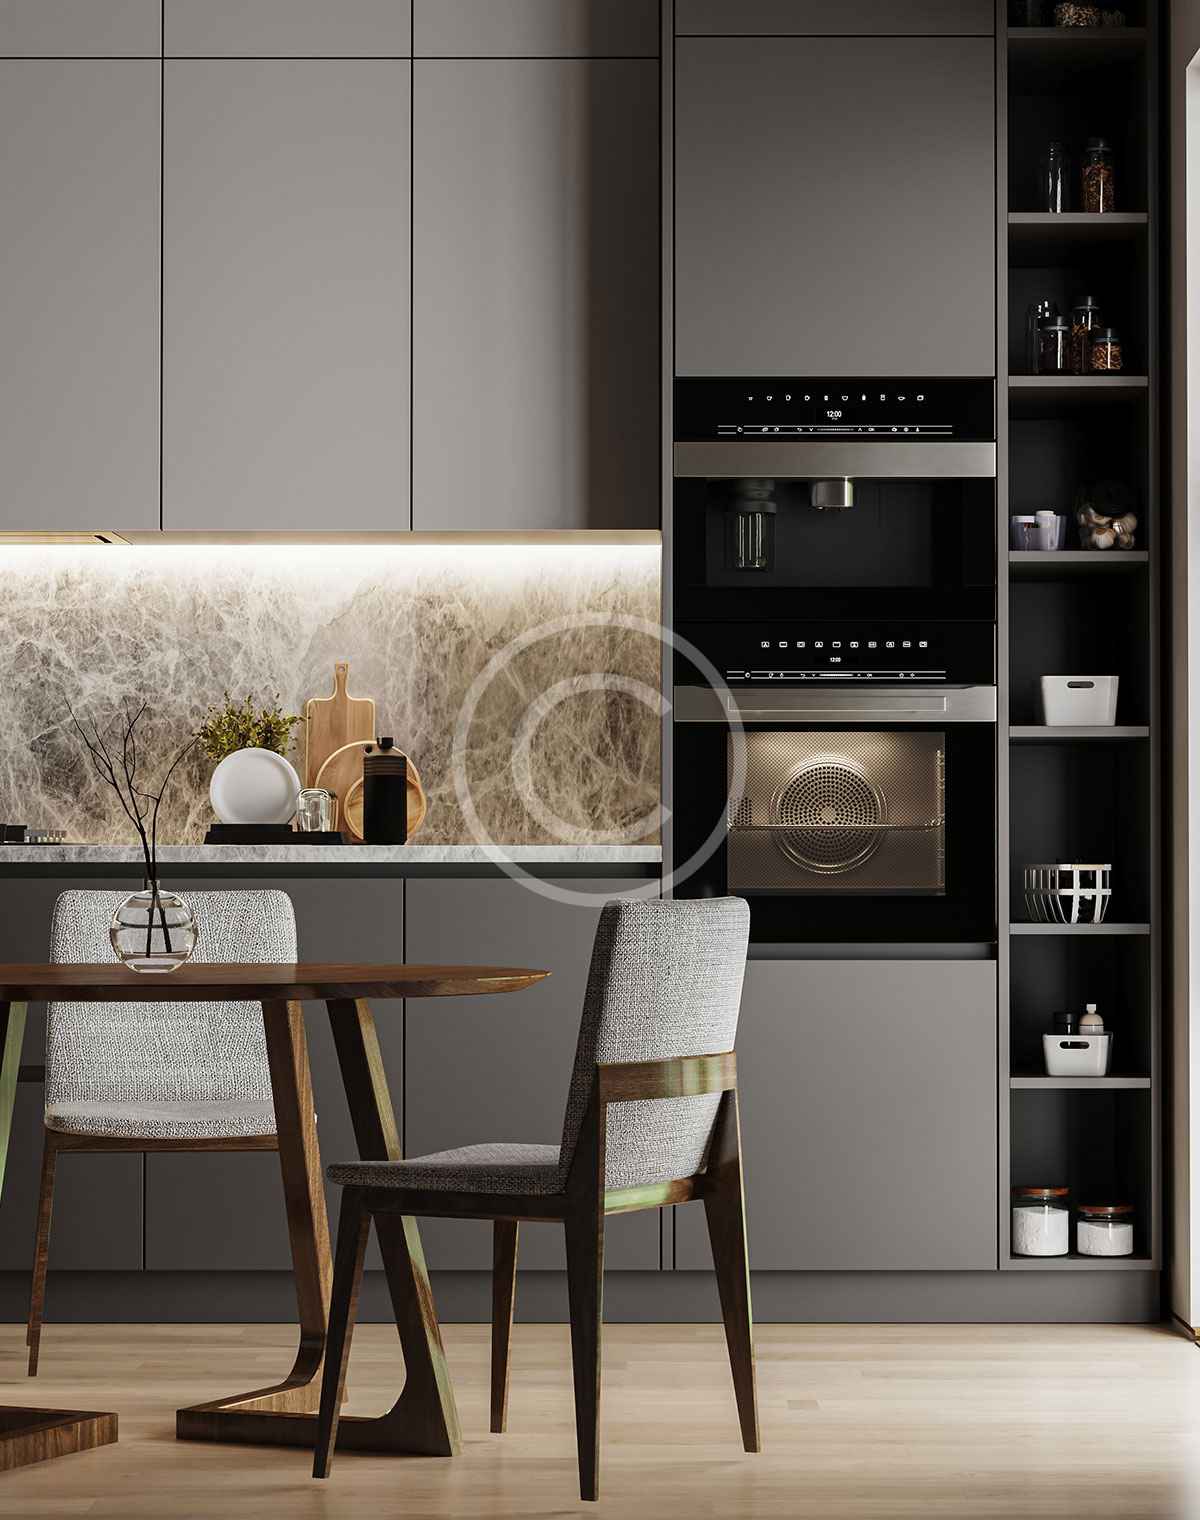
Custom kitchen and bath design starts with the room as it is and the way it needs to work. Measurements matter, but so do cooking habits, storage frustrations, morning routines, mobility needs, cleaning preferences, and the number of people who use the space.
A useful design turns those details into documented choices. Layout, cabinetry, surfaces, fixtures, lighting, and hardware should be considered together so one decision does not create a problem somewhere else.
Design begins with goals and accurate information
The first step is to define what should change. A kitchen may need a clearer work area, better pantry access, or room for several people. A bathroom may need more practical storage, easier-to-clean surfaces, or a fixture arrangement that uses the available floor area more effectively.
Measurements establish the physical limits. Doors, windows, ceiling changes, wall conditions, utility locations, appliance specifications, and existing features all belong in the record. Measurements and conditions should be verified as the design develops and before fabrication or installation decisions are finalized.
Build the layout around real routines
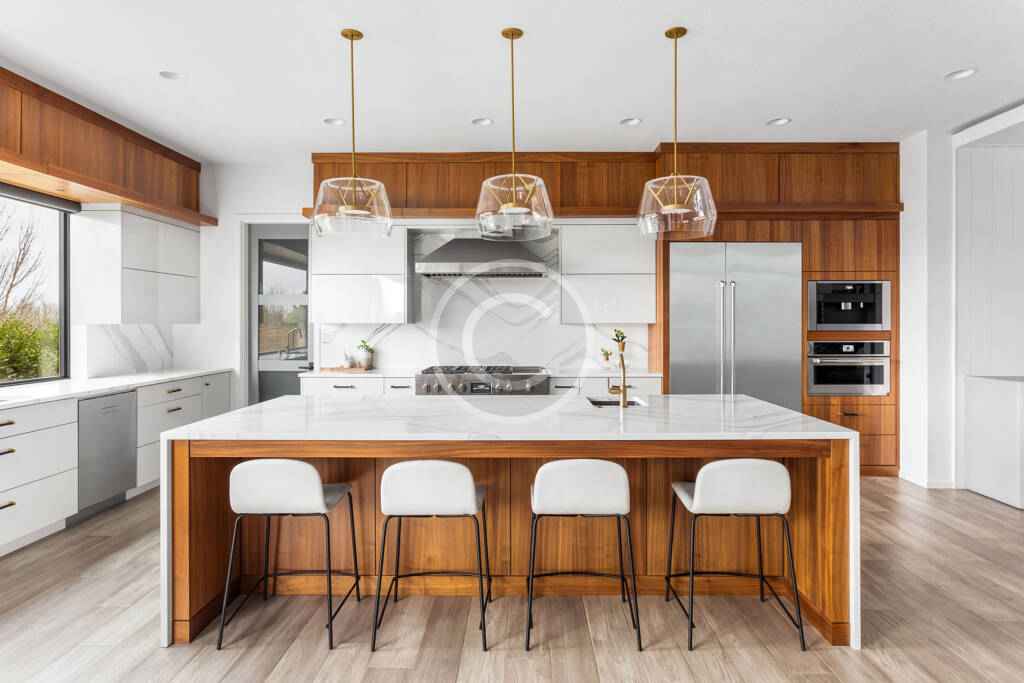
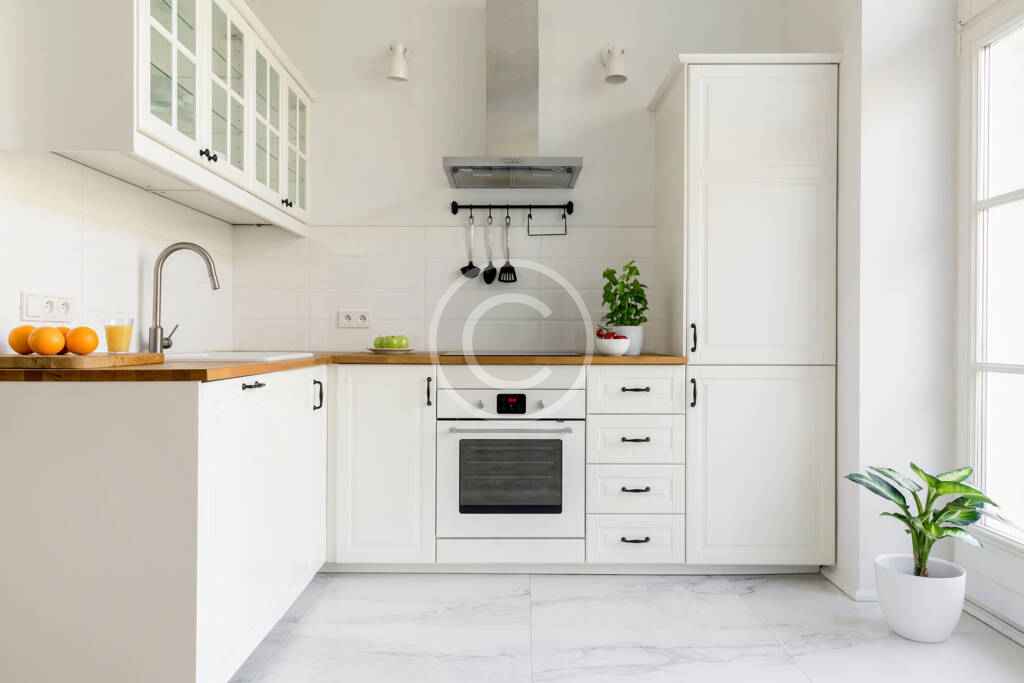
Plans should account for movement, not just the location of cabinets. In a kitchen, review traffic through the room, work zones, appliance and door conflicts, landing areas, storage access, seating, and task lighting. See how these factors shape a dedicated kitchen layout design.
For a bathroom, consider who uses each fixture, what must be stored nearby, and how doors, drawers, and wet areas interact. Reach and clearance needs vary by user and room. General planning guidance can inform the discussion, but actual dimensions must suit the selected products, site conditions, installer guidance, and applicable local requirements.
Coordinate storage, materials, and fixtures
Storage works best when it is assigned to specific belongings. List cookware, pantry items, towels, toiletries, cleaning supplies, and small appliances as they apply to the room. Then decide what should be visible, concealed, near the point of use, or kept out of children’s reach.
Material choices should be reviewed for their intended location. Exposure to water, heat, wear, cleaning products, and direct light can affect suitability and care. Samples help with color and texture, while current technical information can clarify installation and maintenance. Spazio’s materials planning service provides related context for these choices.
Fixtures, appliances, countertops, cabinets, and hardware also have dimensional relationships. Product specifications should be confirmed before dependent details are approved. If a selection changes, review what else may be affected rather than treating it as an isolated substitution.
Use a clear review process
- Document the household’s goals, routines, priorities, and constraints.
- Measure the room and record fixed features and utility locations.
- Compare layout options based on movement, access, storage, and use.
- Review cabinetry, surfaces, fixtures, lighting, and hardware together.
- Confirm selections with samples, current specifications, and care information.
- Record approved decisions and revisit connected details when something changes.
A written list of open questions can keep a design review focused. It also gives homeowners a place to record why a decision was made, which is useful when several materials or layout options are under consideration.
Connect the design to the remodeling scope
Design decisions need to align with the work required to carry them out. Moving a fixture or appliance may affect utilities and surrounding finishes. New cabinets may change lighting, flooring transitions, or wall preparation. Discuss these connections while the scope is being defined, not after one portion has already been approved.
For projects centered on the kitchen, review the wider kitchen remodeling process. To talk through goals, measurements, and design priorities for a kitchen or bathroom, request a design consultation.