

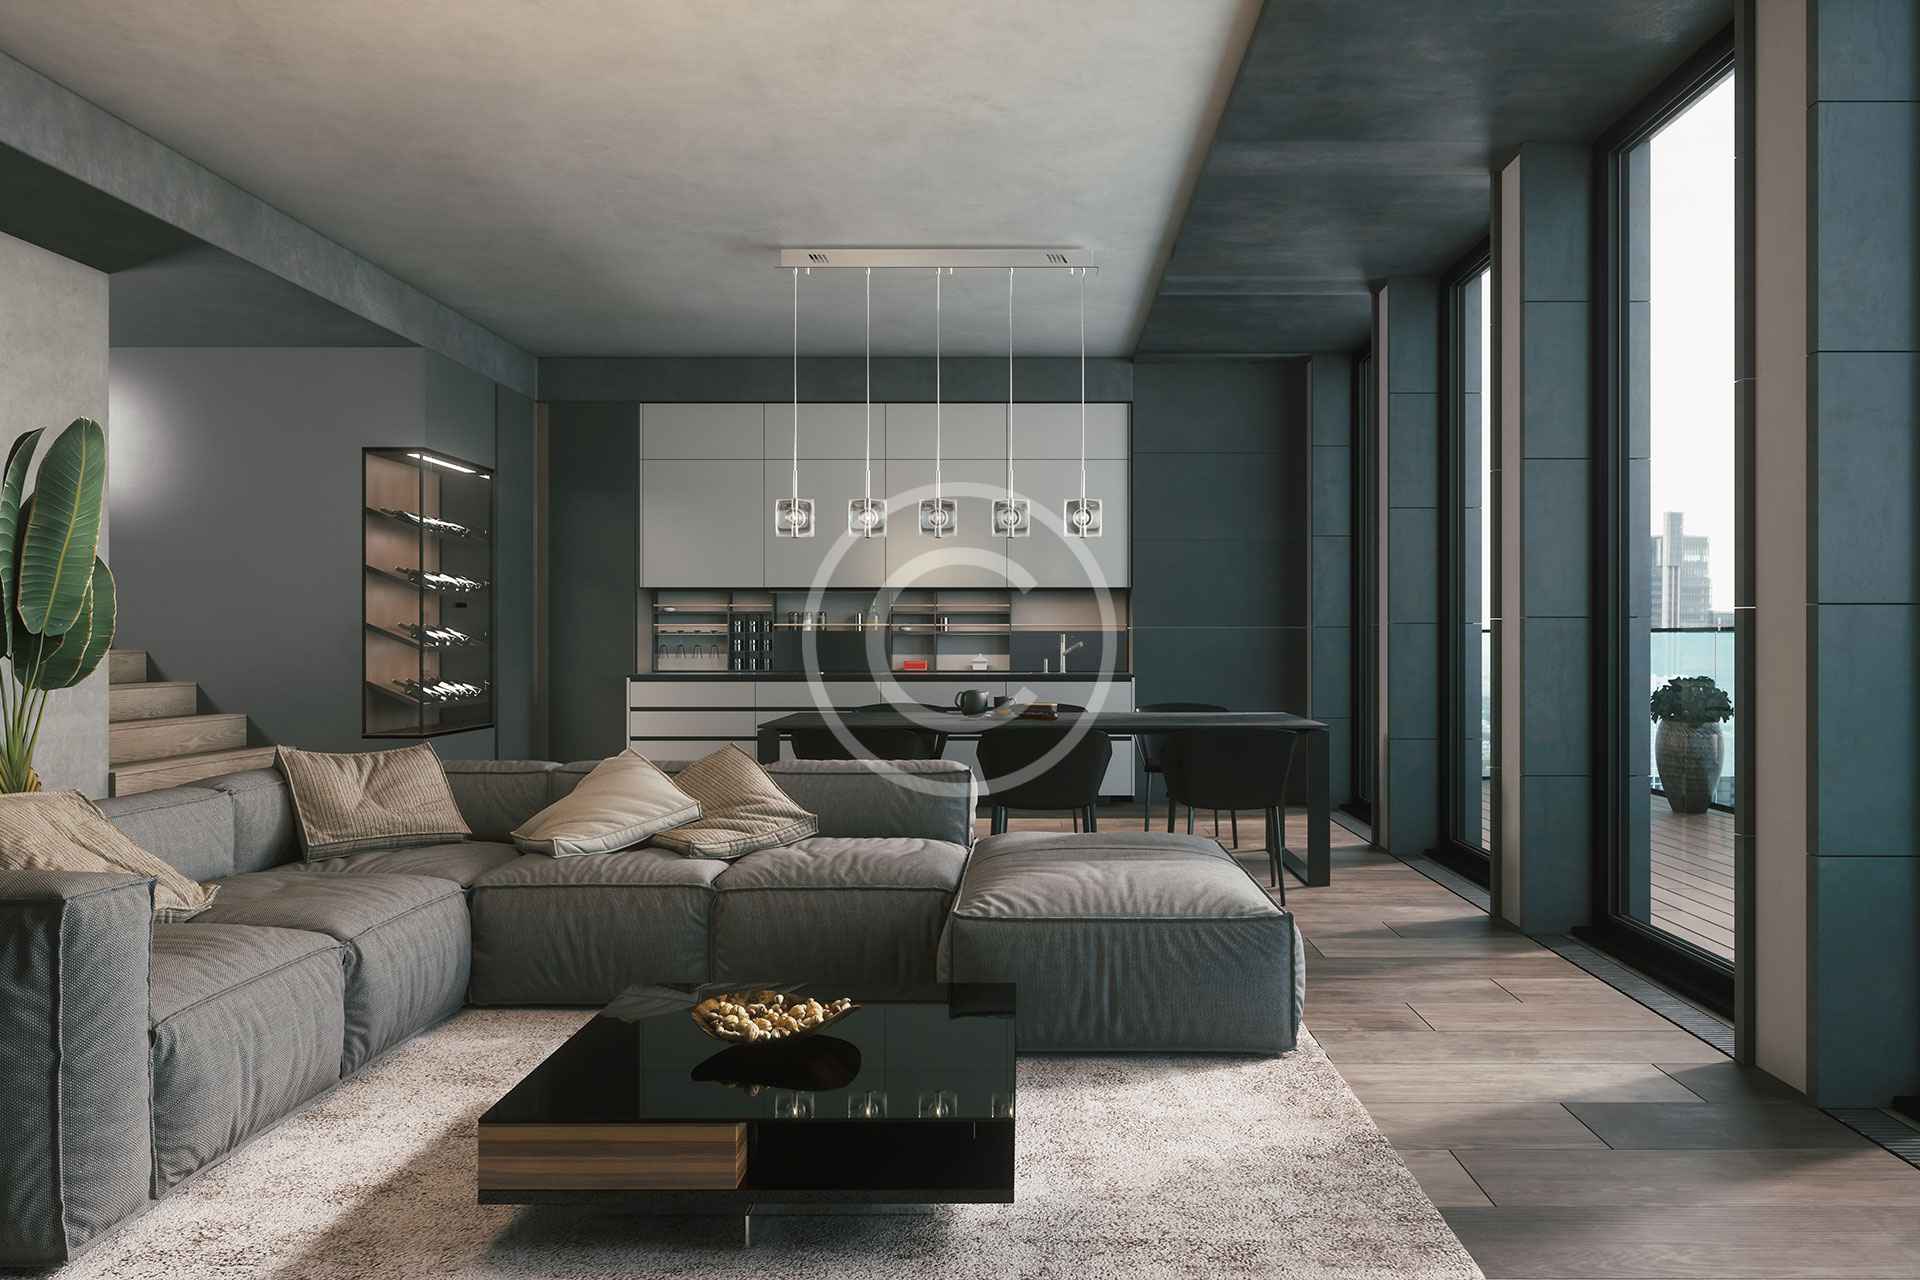
Dining furniture shapes how people move through a kitchen or dining area. A table may fit the empty room yet feel crowded once chairs are occupied, dishes are served, and a nearby appliance door is open.
Custom dining furniture can respond to those real conditions. The planning begins with measurements, household routines, preferred seating, and the relationship between dining and kitchen work.
Measure for people, chairs, and circulation
Room dimensions are only the starting point. A plan should show the table, each occupied chair, the space needed to sit down and stand up, and the paths people use to reach adjoining rooms. It should also account for doors, drawers, and appliances that may open near the dining area.
Clearance needs vary with the users, furniture, and room. A household that regularly serves meals at the table may need different access than one using the surface for quick breakfasts, remote work, or homework. Measurements should reflect the intended activities instead of relying on a single universal rule.
Choose a table shape for the room
Rectangular, round, square, and oval tables organize seating and circulation differently. A rectangular table can follow the length of a room, while a round or oval top may change movement around corners. The useful choice depends on the room’s proportions, desired number of seats, base location, and nearby traffic.
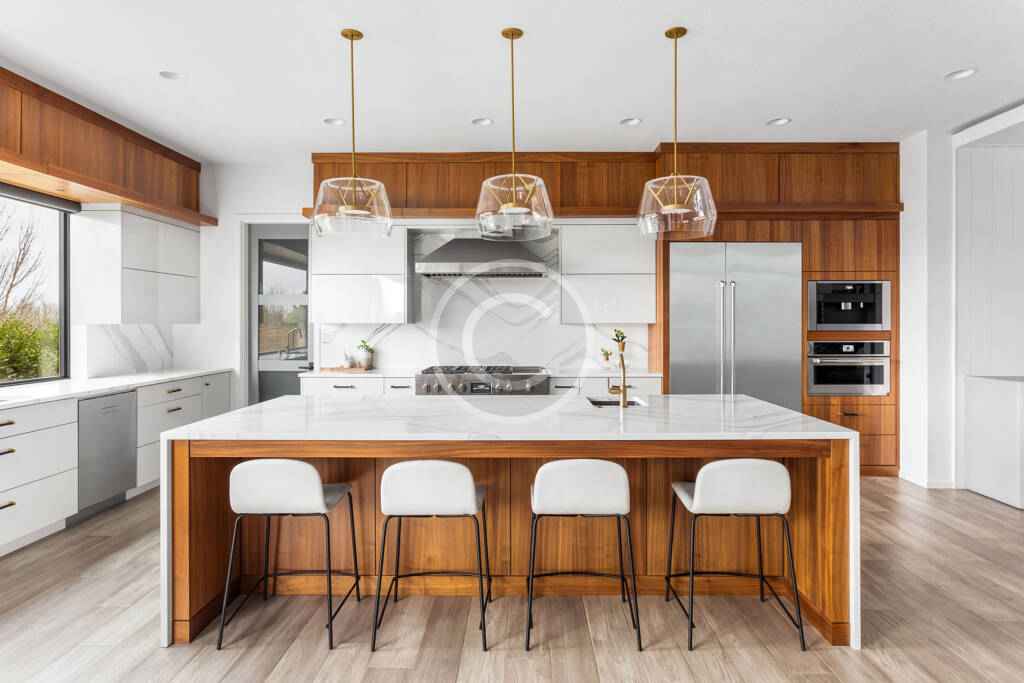
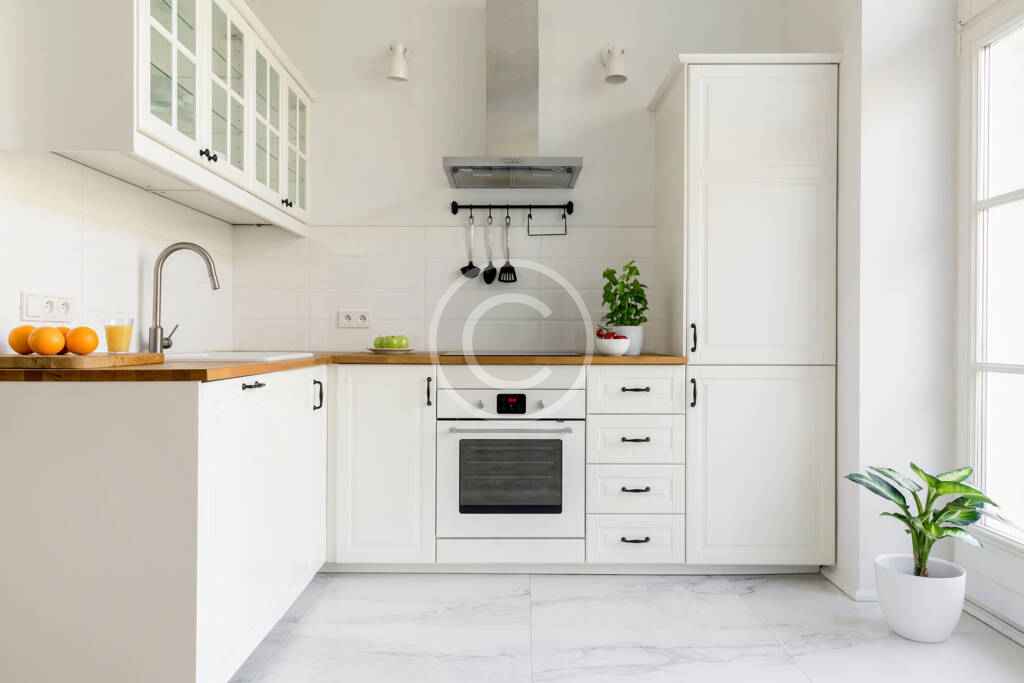
The base matters as much as the top. Legs, trestles, and pedestal forms affect knee room and chair placement. Before approving a design, map each seat against the support below and check how the arrangement works when all expected chairs are occupied.
Connect dining with kitchen workflow
Dining should not interrupt the main route between food storage, preparation, cooking, and cleanup. In an open kitchen, the table or banquette may help define the eating area, but it should not trap someone at an appliance or force traffic through a work zone.
Lighting should also follow the final position and use of the table. A centered decorative fixture may not provide the right light if the table shifts, expands, or supports detailed tasks. Coordinate furniture, electrical planning, and the kitchen layout before installation decisions are fixed.
Compare movable and built-in seating
Movable chairs offer flexibility and can be tested for seat height, back support, and comfort. Built-in benches or banquettes can follow a wall and may incorporate storage, but their depth, table relationship, access, and cleaning needs must be planned around the users.
Storage beneath seating should be easy to reach without creating a conflict with the table or other diners. Hinged lids, drawers, and removable components each need their own operating space. The design should also consider how crumbs, spills, and floor edges will be cleaned.
Select materials with care in mind
Tabletops and seating finishes should suit expected use. Ask how a surface responds to heat, moisture, abrasion, and common spills, then follow the exact product’s care instructions. Samples can help compare color, texture, and sheen with nearby cabinets, counters, and floors.
Natural stone varies by composition. Some acidic or abrasive cleaners can damage certain surfaces, and sealing does not make stone stain-proof. The supplier should confirm whether sealing is appropriate and which routine cleaner to use. Other materials have their own limits, so review manufacturer documentation rather than assuming one care method fits every surface.
Use a dining-planning checklist
- Measure the room, openings, and nearby cabinets or appliances.
- Draw occupied chairs and normal walking paths, not only the tabletop.
- Match the table shape and base to seating and knee-space needs.
- Test chair or bench comfort for the intended users when possible.
- Coordinate lighting, storage access, cleaning, and material care.
- Confirm final details against product specifications and installer guidance.
Develop a dining solution for the room
A coordinated plan can connect dining furniture with cabinetry, finishes, and circulation. Explore custom design services for the wider room context.
To discuss measurements and how the dining area needs to work, request a consultation with Spazio Kitchens & Baths.