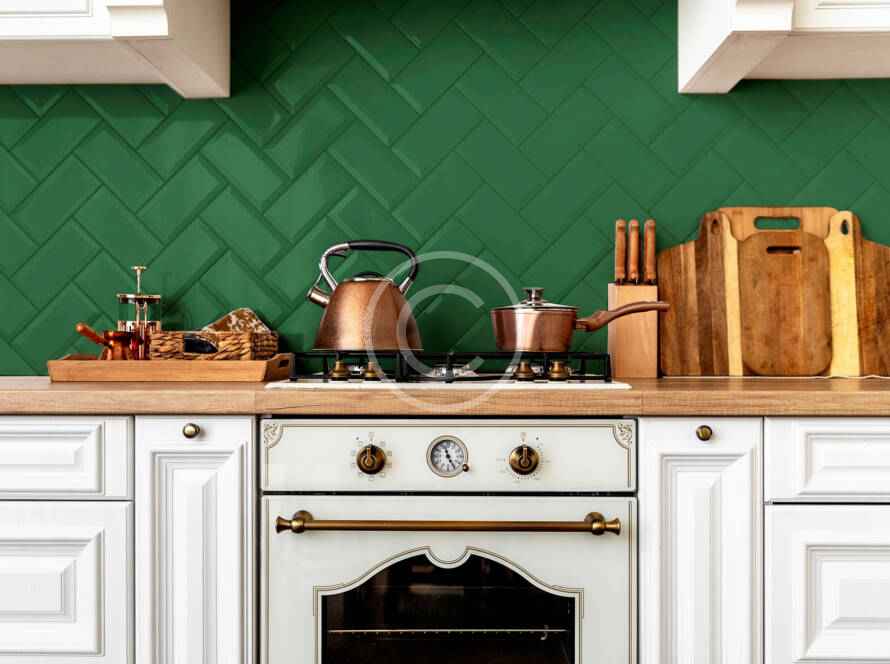
Kitchen design trends can introduce useful ideas, but a popular look is not automatically a good plan. The strongest choices respond to the household’s routines, the room’s architecture, and the way storage, preparation, cleanup, and conversation happen every day.
Current themes can serve as planning prompts rather than rules. Before adopting one, identify the problem it solves, the physical changes it requires, and whether it will still make sense when the novelty fades.
Read trends as signals, not instructions
An NKBA trends report based on a survey of 634 North American industry professionals highlights personalization, storage maximization, multipurpose kitchens, whole-home continuity, smart technology, organic aesthetics, seamless design, material sophistication, and health and wellness. That list describes areas of attention across the industry; it does not prescribe one kitchen for every household.
A practical response is to translate each theme into a question. Does personalization make a work zone easier for the primary cook? Would more storage reduce counter clutter? Could a multipurpose area support homework or conversation without interrupting meal preparation? A trend earns its place when it produces a useful answer.
Start with routines and a workable layout
Finishes are easy to notice, but layout decisions shape the daily experience. Document who cooks, how many people share the room, where groceries arrive, which appliances are used together, and where guests tend to stand. Note door and appliance interferences, traffic through the kitchen, landing areas, seating, task lighting, and access to frequently used storage.
This review can reveal that a fashionable island would crowd circulation, or that a less dramatic change would improve the room more. Islands, peninsulas, open plans, and concealed work areas all depend on available measurements and movement patterns. A thoughtful kitchen layout design tests those relationships before finishes take over the conversation.
Personalization should have a purpose
Personalization is more durable when it reflects behavior. Cabinet interiors can be organized around actual cookware and pantry goods. Counter areas can be assigned to preparation, small appliances, or serving. Hardware, controls, and storage locations can be considered in relation to grip, reach, and the people who use them.
Visual choices can be personal too, but they work best as a coordinated palette. Compare cabinet, counter, flooring, fixture, and hardware samples in the room’s light. If a bold finish is important, decide whether it belongs on a long-lived surface or on an element that can be changed more easily. There is no universal answer; the room, product specifications, and renovation scope determine what is practical.
Storage and multifunction need boundaries
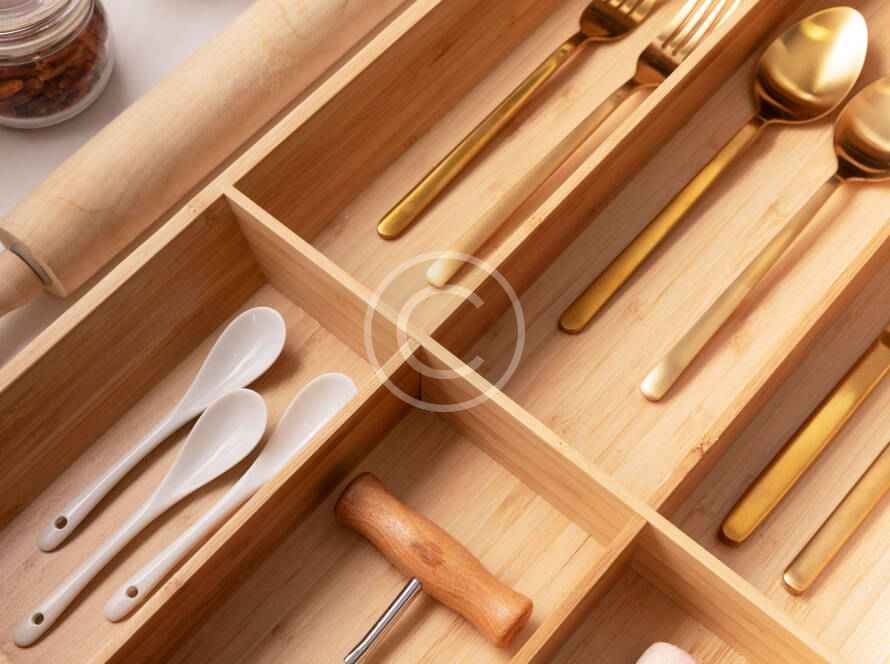
More storage is useful only when its contents remain accessible and the cabinetry supports the layout. Begin with an inventory. Separate everyday items from occasional equipment, then place each category near the activity it supports. Deep drawers, shelves, tall storage, and internal organizers should be selected according to available space, cabinet construction, loads, and user reach.
A social or multipurpose kitchen also needs clear zones. Seating should not obstruct work paths. A charging or planning area should not consume the only useful preparation surface. If the kitchen supports dining, work, or entertaining, define where those activities occur and how they change when cooking becomes busy.
- List the activities the kitchen must support.
- Map the people and traffic involved in each activity.
- Assign storage and surfaces to specific needs.
- Check doors, drawers, appliances, and chairs in their open or occupied positions.
- Confirm measurements and product requirements before approving the plan.
Use wellness and material themes carefully
Wellness can mean different things in different homes. In planning terms, it may point toward useful task lighting, manageable storage, comfortable reach, ventilation considerations, and a room that reduces unnecessary conflicts. Those goals should be defined for the users rather than attached to a vague label.
Organic aesthetics and sophisticated materials can guide color, texture, and pattern, but suitability still matters. Ask how a surface responds to the intended location, what routine care it requires, how installed samples may vary, and what its manufacturer specifies. The goal is not to collect trend labels. It is to build a coherent set of choices that can be maintained.
Whole-home continuity follows the same principle. The kitchen does not need to copy every adjacent room, but repeated proportions, colors, materials, or details can make transitions feel intentional. Custom kitchen design planning can compare those relationships in the context of the existing home.
A checklist for trend-resistant decisions
- Name the need. State what the proposed feature improves.
- Test the fit. Review dimensions, circulation, reach, lighting, and interference.
- Check the evidence. Read current product specifications and care requirements.
- Compare samples. View coordinated materials under relevant lighting.
- Consider the whole room. Make sure one feature does not weaken storage or workflow elsewhere.
- Review requirements. Follow installer guidance and applicable local rules.
Kitchen design trends are most valuable when they lead to better questions. If you want to compare current ideas with your room, priorities, and measurements, schedule a project consultation with Spazio Kitchens & Baths.