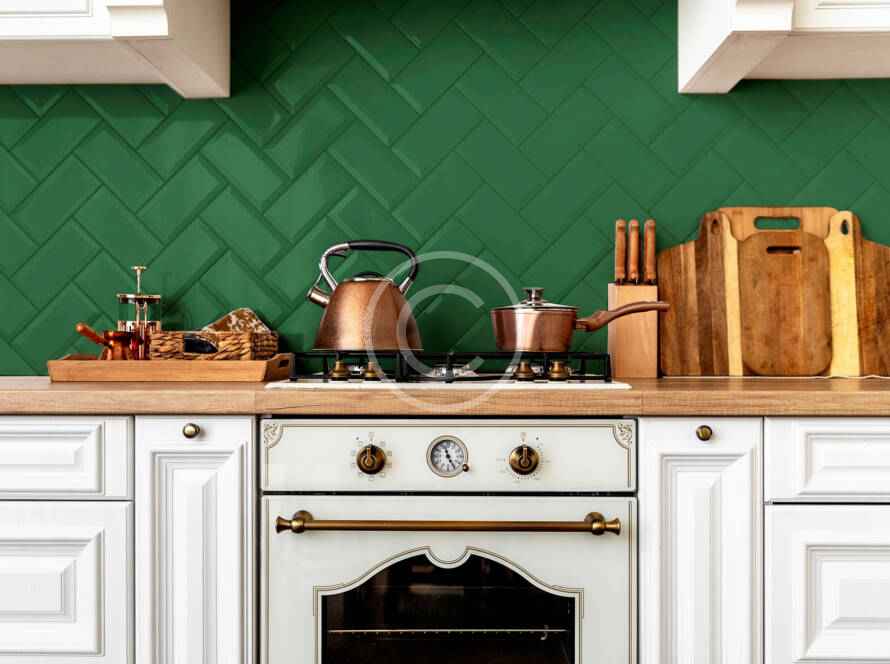
The cabinet refacing vs. replacement decision should begin inside the cabinets, not with a door style. If the existing boxes are sound and the layout already works, refacing may address visible changes. If condition, storage, or layout needs are more fundamental, replacement may deserve consideration.
Neither path is automatically right for every kitchen. A careful assessment separates cosmetic goals from structural, functional, and planning problems before the project scope is chosen.
What cabinet refacing changes
Refacing generally retains the existing cabinet boxes while replacing visible components such as doors, drawer fronts, and hardware. Exposed cabinet surfaces are addressed as part of the new exterior. The exact scope and compatible materials should be documented for the specific cabinets and selected system.
Because the boxes remain, refacing is most relevant when their condition and placement are acceptable. It can change the kitchen’s visible style, but it does not automatically revise cabinet dimensions, move work zones, or solve every access and storage issue. Internal organizers or hardware changes may be considered separately when compatible, but they should not be assumed to fit every existing box.
What cabinet replacement changes
Replacement removes the existing cabinetry and introduces new boxes, doors, drawers, and related hardware. This creates an opportunity to reconsider cabinet sizes, configurations, storage types, and relationships to appliances and counters. Those possibilities also make replacement part of a broader layout and material discussion.

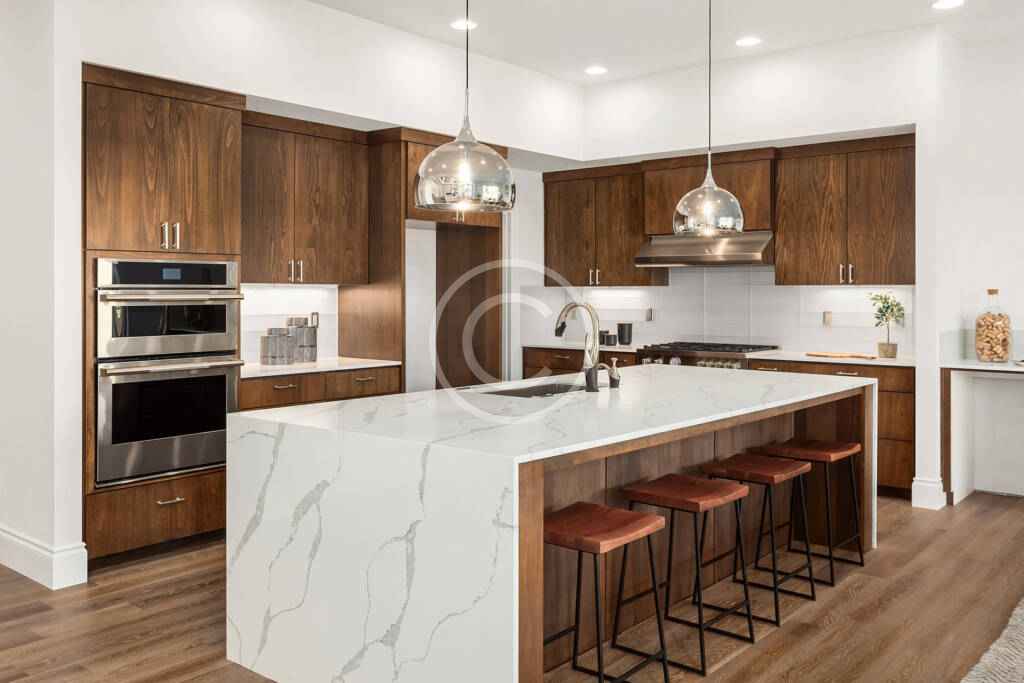
A replacement plan still has constraints. Room measurements, utilities, doors, windows, traffic, appliance specifications, counter support, and applicable requirements shape what can be built. New cabinets do not make every desired layout practical, so alternatives should be tested through measured planning.
Cabinetry is only one part of a kitchen remodeling project. Changes can affect counters, backsplashes, flooring transitions, lighting, plumbing locations, and finishing work. Confirm the complete scope rather than comparing the cabinet work in isolation.
Inspect the existing cabinet boxes
Condition is a central decision point. Review the boxes, shelves, backs, joints, fasteners, and areas around plumbing and appliances. Look for signs of moisture exposure, swelling, warping, deterioration, loose connections, or surfaces that no longer hold hardware as intended. Any underlying moisture or building problem should be identified and corrected rather than covered with a new exterior.
A visual check alone may not settle the question. A qualified professional can assess whether the existing boxes are suitable for the proposed work and whether the walls, floors, and counter conditions affect the plan. The answer should be based on the actual cabinets, not a general claim that cabinets of a certain age can or cannot be refaced.
- Are the boxes sound, square, and securely installed?
- Is there evidence of moisture damage, warping, or deterioration?
- Do shelves and drawer openings support the intended use?
- Can the existing material accept the proposed visible components and hardware?
- Are underlying room conditions ready for either scope?
Decide whether the layout still works
Refacing preserves the basic location and size of the existing boxes. That can be appropriate when the refrigerator, cooking, preparation, cleanup, and storage areas already support daily routines. It is less likely to answer goals that require moving cabinets, changing major work zones, or substantially revising appliance fit.
Map a typical day in the current kitchen. Note where people cross, where cabinet and appliance doors interfere, which counters lack useful landing space, and which items are difficult to reach. Inventory what needs to be stored and where it is used. These observations help distinguish a door-and-finish issue from a layout problem.

If the room needs a different configuration, custom design planning can compare revised cabinet arrangements with the existing architecture and product specifications. General planning guidance should always be reconciled with field measurements, installer input, and applicable local requirements.
Review doors, drawers, hardware, and appliances
Open every door and drawer. Check alignment, movement, usable interior access, and conflicts at corners or near appliances. Hardware can sometimes be replaced or adjusted when the cabinet and component are compatible, but a new hinge or runner cannot correct an unsuitable box or a poor layout.
Appliance fit requires exact current specifications. A refrigerator, dishwasher, range, or other appliance may differ from an existing opening, and door swings, ventilation needs, clearances, panels, and nearby hardware can affect the cabinet plan. Do not order cabinets or approve a refacing scope around an assumed appliance size.
Finish goals matter as well. Compare physical samples with the retained elements in the room. With refacing, identify every visible surface and transition so the result is intentional. With replacement, coordinate the new cabinets with counters, flooring, fixtures, lighting, and the overall remodeling scope.
Use a scope checklist before deciding
- Define what must improve: appearance, condition, storage, access, layout, or appliance fit.
- Document routines, traffic, and the current problem areas.
- Assess cabinet-box condition and any underlying moisture concerns.
- Measure the room and confirm current appliance specifications.
- Compare what refacing would retain with what replacement could change.
- Review samples, hardware compatibility, responsibilities, and the complete project scope.
The better choice is the one that addresses the actual condition and priorities of the kitchen without promising changes outside its scope. To review your cabinets, measurements, and goals, schedule a project consultation with Spazio Kitchens & Baths.